Real examples: a sentence in, a structural model out
These are unedited outputs of the Roiko demo: the sentence someone typed, and every element that came back — counted by type, section and grade. Steel and reinforced concrete. The numbers on this page are computed from the responses themselves, not written by us.
You type
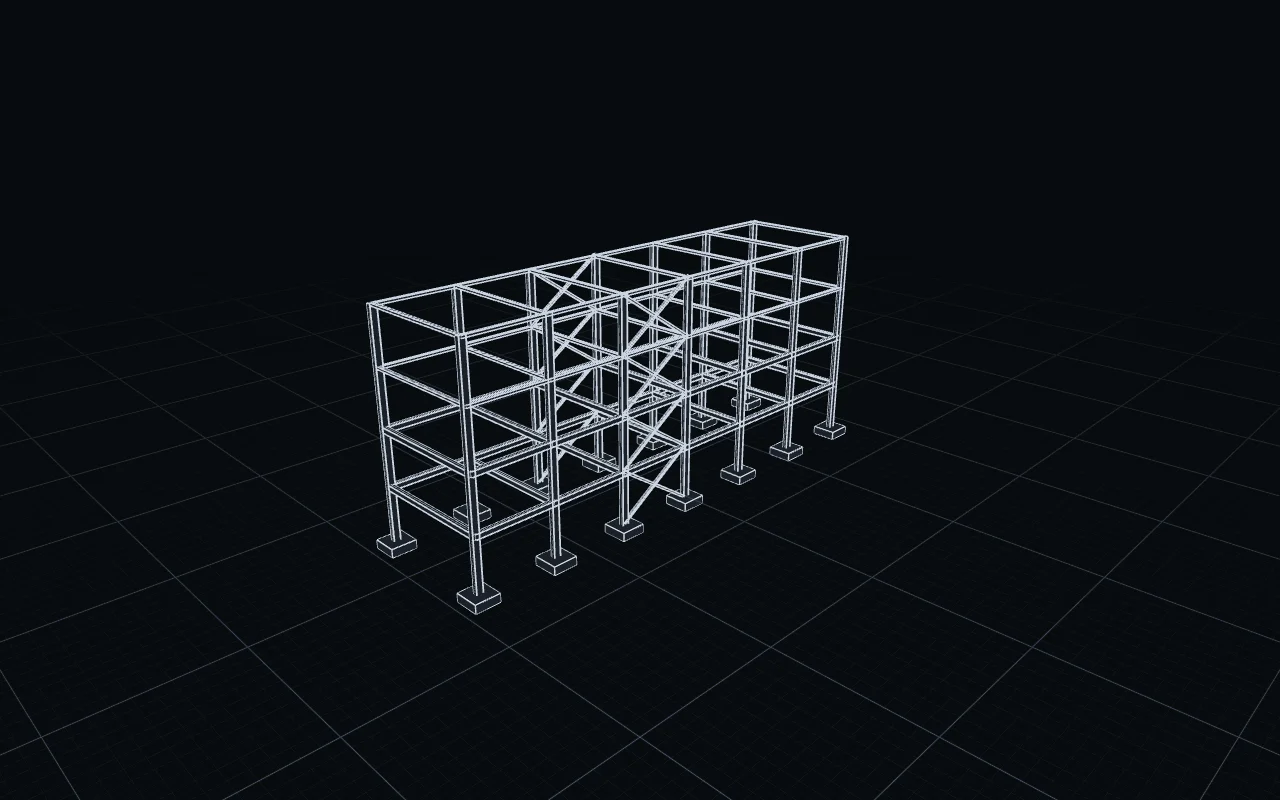
“Create a pipe rack with 6 bays of 6 m in the north direction, 4 levels at 4, 8, 12 and 16 m, and a 9 m span in the east-west direction. Columns HEB500, beams HEA400 on the first two levels and HEA200 on the top two levels. Add longitudinal bracing in the 3rd bay from the south.”
What comes back
steel
90.6 t
concrete
27.2 m³
Pipe Rack — the model Roiko returned, on the same 3D stage the home page uses.
About 90.6 t of steel and 27.2 m³ of concrete — members and pad foundations only: no connections, no reinforcement, no slabs.
120 elements in one connected model, 36 m long by 9 m wide and 16 m high, on 7 frame lines at 6 m centres.
Elements returned for “Create a pipe rack with 6 bays of 6 m in the north direction, 4 levels at 4, 8, 12 and 16 m, and a 9 m span in the east-west direction. Columns HEB500, beams HEA400 on the first two levels and HEA200 on the top two levels. Add longitudinal bracing in the 3rd bay from the south.”
What
How many
Section
Material
Columns
14
HEB 500
S355
Members spanning the 9 m width
14
HEA 400
S355
Members spanning the 9 m width
14
HEA 200
S355
Members running along the 36 m length
24
HEA 400
S355
Members running along the 36 m length
24
HEA 200
S355
Diagonal bracing
16
HEA 160
S355
Pad foundations
14
1.8 × 1.8 × 0.6 m
C30/37, B500B, 50 mm cover
You type
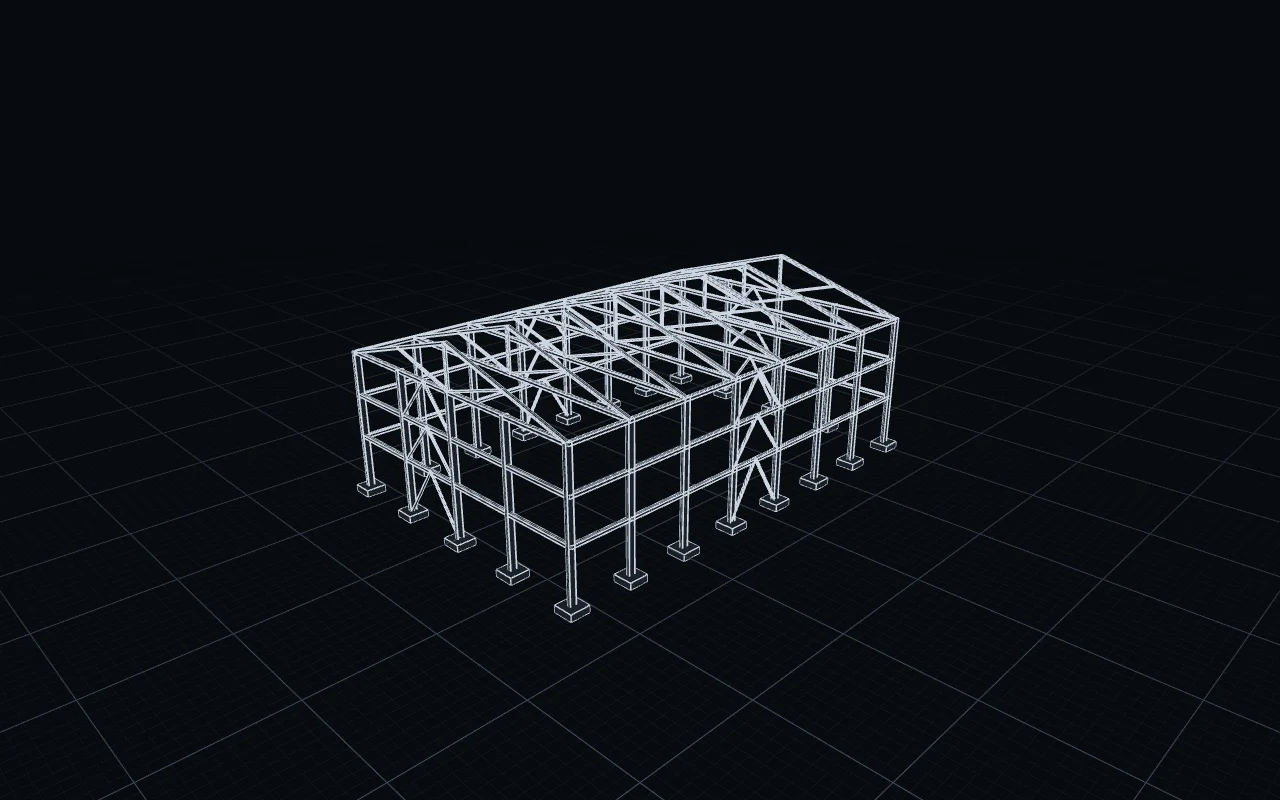
“Create a warehouse with 7 bays of 6 m in the north direction and 4 bays of 7 m in the east direction. Orient the columns for the most effective rotation. Columns HEB600, beams HEA300 at 5, 9 and 13 m, and king post trusses on the roof with a maximum roof height of 17 m. Perimeter columns only. Add K-bracing in the 4th bay in the north direction and in one bay in the east direction.”
What comes back
steel
135.5 t
concrete
42.8 m³
Warehouse — the model Roiko returned, on the same 3D stage the home page uses.
About 135.5 t of steel and 42.8 m³ of concrete — members and pad foundations only: no connections, no reinforcement, no slabs.
180 elements in one connected model, 42 m long by 28 m wide and 17 m high, on 8 frame lines at 6 m centres.
Elements returned for “Create a warehouse with 7 bays of 6 m in the north direction and 4 bays of 7 m in the east direction. Orient the columns for the most effective rotation. Columns HEB600, beams HEA300 at 5, 9 and 13 m, and king post trusses on the roof with a maximum roof height of 17 m. Perimeter columns only. Add K-bracing in the 4th bay in the north direction and in one bay in the east direction.”
What
How many
Section
Material
Columns
22
HEB 600
S355
Members spanning the 28 m width
30
HEA 300
S355
Members running along the 42 m length
42
HEA 300
S355
Diagonal bracing
24
HEA 160
S355
Roof truss members
16
HEA 240
S355
Roof truss members
16
HEA 160
S355
Roof truss posts
8
HEA 200
S355
Pad foundations
22
1.8 × 1.8 × 0.6 m
C30/37, B500B, 50 mm cover
You type
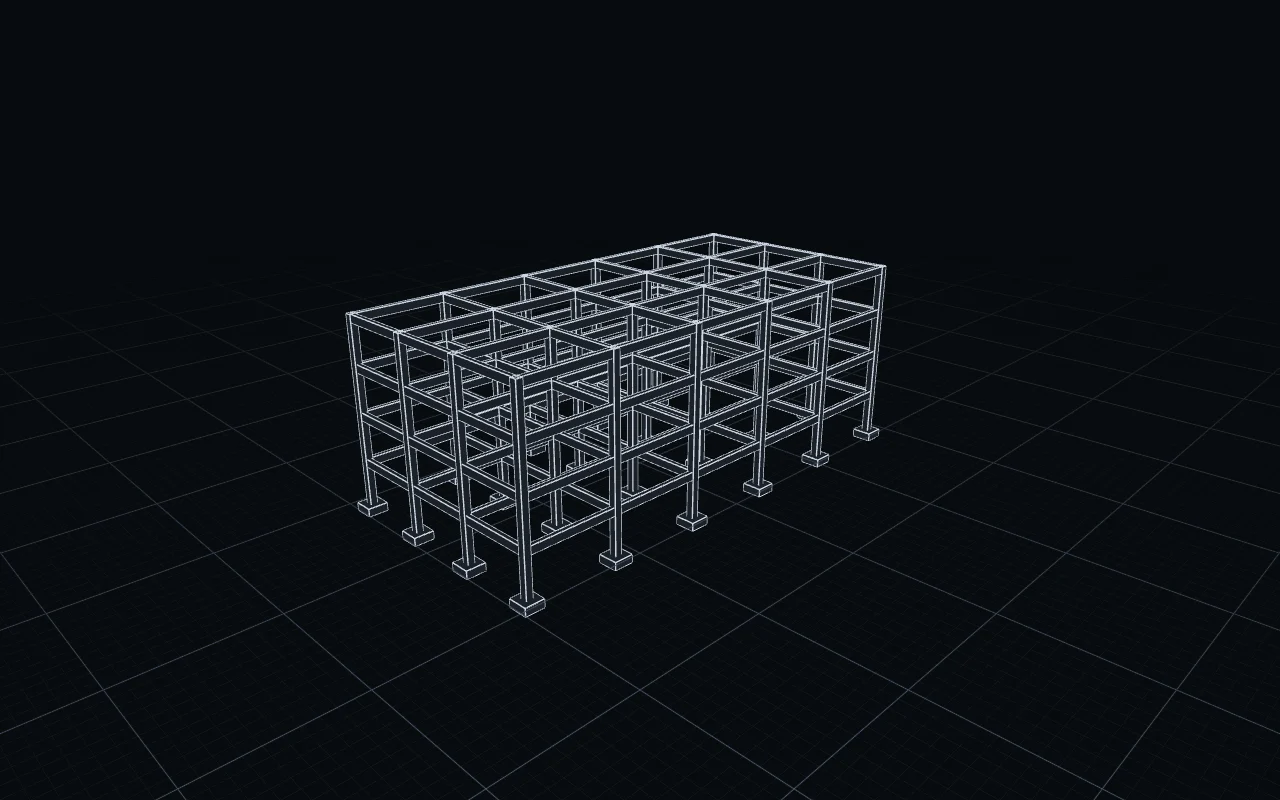
“Create a four-storey reinforced concrete office building with 5 bays of 7.5 m in the north direction and 3 bays of 6 m in the east direction, storey height 3.6 m. Columns 500 × 500 mm, beams 300 × 600 mm, concrete C30/37, on pad foundations.”
What comes back
concrete
304.6 m³
RC Office Building — the model Roiko returned, on the same 3D stage the home page uses.
About 304.6 m³ of concrete — members and pad foundations only: no connections, no reinforcement, no slabs.
200 elements in one connected model, 37.5 m long by 18 m wide and 14.4 m high, on 6 frame lines at 7.5 m centres.
Elements returned for “Create a four-storey reinforced concrete office building with 5 bays of 7.5 m in the north direction and 3 bays of 6 m in the east direction, storey height 3.6 m. Columns 500 × 500 mm, beams 300 × 600 mm, concrete C30/37, on pad foundations.”
What
How many
Section
Material
Columns
24
0.5 × 0.5 m
C30/37
Members spanning the 18 m width
72
0.3 × 0.6 m
C30/37
Members running along the 37.5 m length
80
0.3 × 0.6 m
C30/37
Pad foundations
24
1.5 × 1.5 × 0.6 m
C30/37, B500B, 50 mm cover
Try your own building
The demo is on the home page. Describe a building in one sentence and watch the structure appear in 3D, usually in 30 to 90 seconds. If your sentence leaves something open, Roiko asks one question before it builds.
The demo generates a model. It does not run the design code checks, so nothing on this page is a verified design: there are no load values, no capacities and no pass or fail. The Eurocode checks, the reports and the drawings are in the product.
Exports and reports from the free Sandbox tier are watermarked.
Every count, section, grade, dimension and quantity above is computed from the response Roiko returned, and each picture is that same response drawn on the site’s own 3D stage. The weights come from each member’s own rolled section at 7850 kg/m³, and the concrete volumes from each member’s own size — both gross, and neither is a material take-off for tender.